
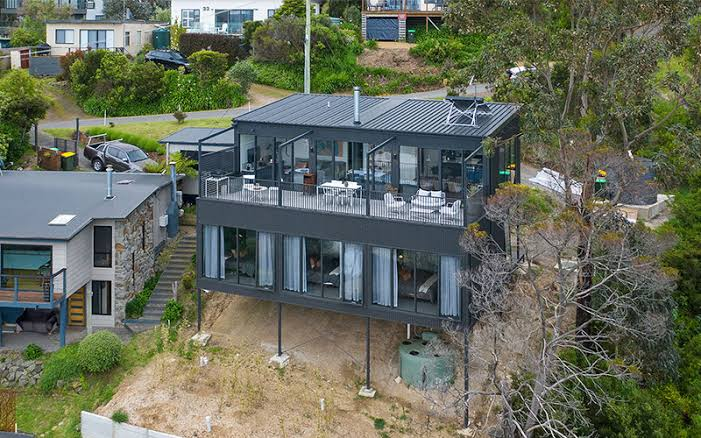
Just because a builder has a good track record on land doesn’t mean he or she will navigate salt air, shifting soils, high wind uplift, and conflicting local permits successfully. Coastal construction is uniquely punishing to assumptions about how buildings are put up, and therefore about to fail in specific and different ways than a builder with an inland portfolio of homes.
Criteria for Shortlisting and Interviews
Local track record, measured by permitting and inspection history
While a builder’s portfolio may show wonderful pictures of work done on inland projects, their relationship with the various authorities that govern a coastal region is far more important. That would include how they work with a flood zone determination, dune protection and the various setbacks involved, and any state coastal management overlay that may affect a particular area.
Get a list of the last three homes the builder has completed in the same jurisdiction and ask for a description of the problems encountered with plan submission to the authorities and any changes required prior to commencing construction. Often a builder will give a smooth-tongued version of their past dealings with the relevant authorities. Get them to describe a freeboard dispute, a change to the foundations required as a result of a revised flood map, special conditions placed on the driveway etc. The builder who can describe these with some relish is the one to engage.
Questions that separate experience from exposure
- Which design flood elevation applied on your last three coastal builds, and how much freeboard was added above it?
- Who performed the elevation certificate, and at what construction stages?
- How were breakaway wall details handled below the lowest floor, and did any require inspector negotiation?
- What was the longest permit delay encountered in this jurisdiction, and what caused it?
Site preparation and foundation strategy
Ground conditions near the shore can vary greatly over short distances. They can include loose or unstable sand, organic layers, high water tables or even perched groundwater. A suitable builder treats the geotechnical investigation into the site’s ground conditions as a design input and not as a mere formality.
A good builder will treat geotechnical investigations as design input and be able to explain why a particular type of foundation was chosen on another similar project and what the cost of an alternative system would have been. Note that different types of foundation have different implications for scour protection, corrosion protection, access and timing.
| Approach | Best suited to | Main limitation | Schedule impact |
| Driven timber piles | Deep sand, high scour exposure | Requires rig access and noise tolerance | Fast once mobilized |
| Helical piers | Tight lots, limited access | Capacity limits in very loose soils | Moderate |
| Augered cast-in-place piles | Mixed or layered strata | Concrete quality control is critical | Longer, weather dependent |
| Reinforced stem wall on footings | Elevated lots outside flood velocity zones | Unsuitable where scour is credible | Shortest |
Drainage and erosion control during the build
Make sure the site plan for the construction of your home includes provisions for the staging of the site for the stabilization of the soil as construction progresses, provisions for silt containment that will hold up in stormy weather and strategies for stockpiling materials on site that will not block natural drainage pathways. Sites left open to the elements for long periods of time in wet seasons can be very expensive to remediate.
Material specification and corrosion control
Most building components are prone to attack by salt aerosol which easily travels inland. This looks for the weakest metallic element in any assembly and in most cases causes solution to penetrate behind cladding components.
Be specific regarding stainless steel fasteners with proper corrosion ratings for exposure category. Hot-dip galvanized or stainless steel connectors with appropriate fastener metal(s) should be specified for connections of dissimilar metals. Describe how detail separation of dissimilar metals is addressed. Who is responsible for cross-checking written specs with actual field installation?
Cladding, glazing, and envelope choices
In terms of cladding, don’t compare prices for materials such as fiber cement, treated hardwood or factory finished metal, compare the cost of maintenance (frequency & cost of paint etc) and replacement cost in the long run. For glazing, compare the impact rating, pressure rating for the building’s exposure category and ensure that the window and door schedule corresponds with the structural wind design. If you are building along the Lowcountry shoreline, it is worth asking custom home builders in Savannah how their standard window packages are rated before you begin adjusting allowances.
Weather resistance as a construction sequence problem
Just because a design is correct does not mean the end product will not leak. Many of the envelope failures in coastal homes originate from a sequencing issue with the various items of work such as the installation of the flashing in the wrong order, a wrong turn of join of a membrane etc. And then the opening to which they relate not being adequately protected prior to the next storm.
You should also look for a builder who has a defined “dry-in” process for completing the exterior envelope of a house, who takes photos of critical details as they are completed to verify work, and who pays great attention to sequence of work for sub-contractors and to ensuring all are held to the same standards. Additionally, find out how the builder would complete a house during hurricane season, including what temporary bracing standards they would use, and how they would secure the site against strong winds.
How to structure the selection decision
Price comparing across the different builders bidding on a custom home can be similar to apples to oranges as the scope of work can differ in many areas. Compare bids after normalizing to the same assumptions as the builder, with regard to items such as, foundation design, hardware (screws, nails, etc.), glazing, and allowance for unsuitable soils.
- Verify licensing, insurance limits, and any coastal-specific certifications.
- Request a line-itemized scope with exclusions stated explicitly.
- Interview two past clients whose homes are at least four years old, so weathering is visible.
- Walk a current site and inspect fastener types and flashing details directly.
- Review the proposed contract for change-order mechanics tied to subsurface conditions.
They will treat your scrutiny with the same respect that they treat the suppliers that they use.